Ross Dress for Less
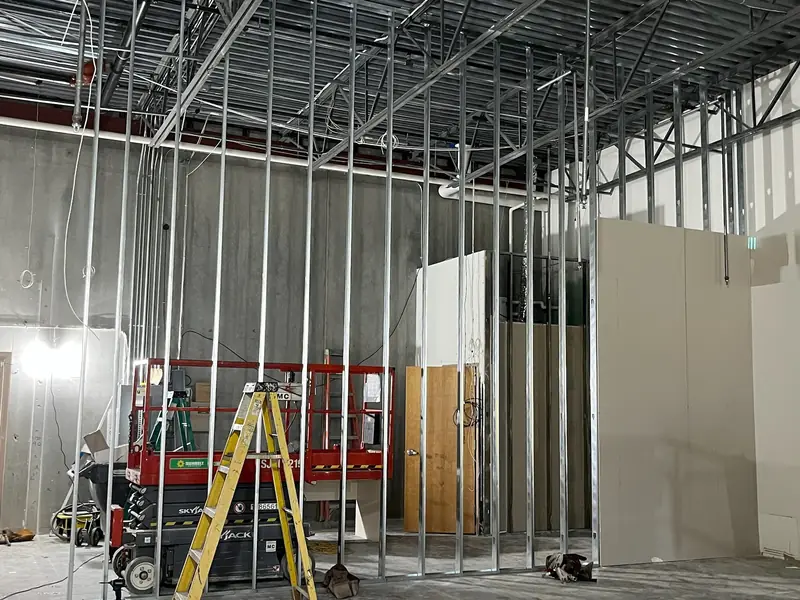
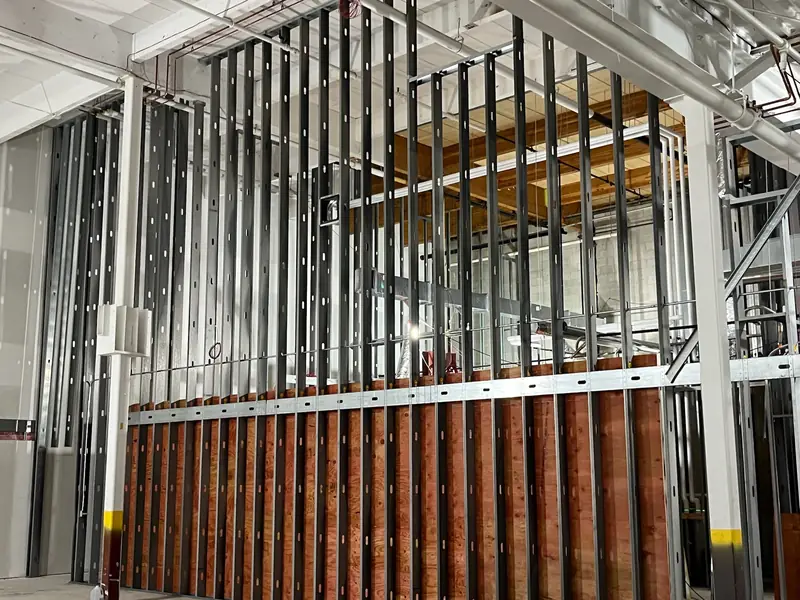
Store renovation
- Retail
Services · 01
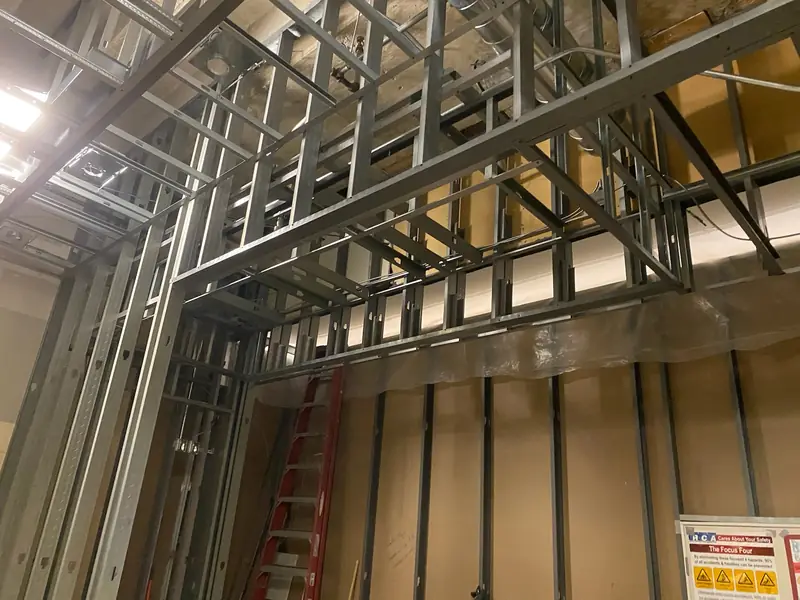
Partitions, soffits, bulkheads and ceiling framing, laid out to plan and built straight and plumb.
What's included
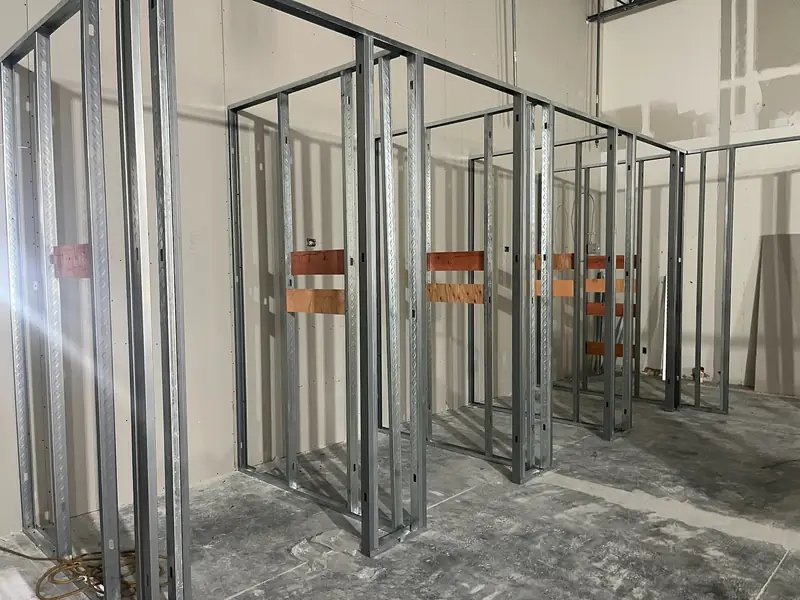
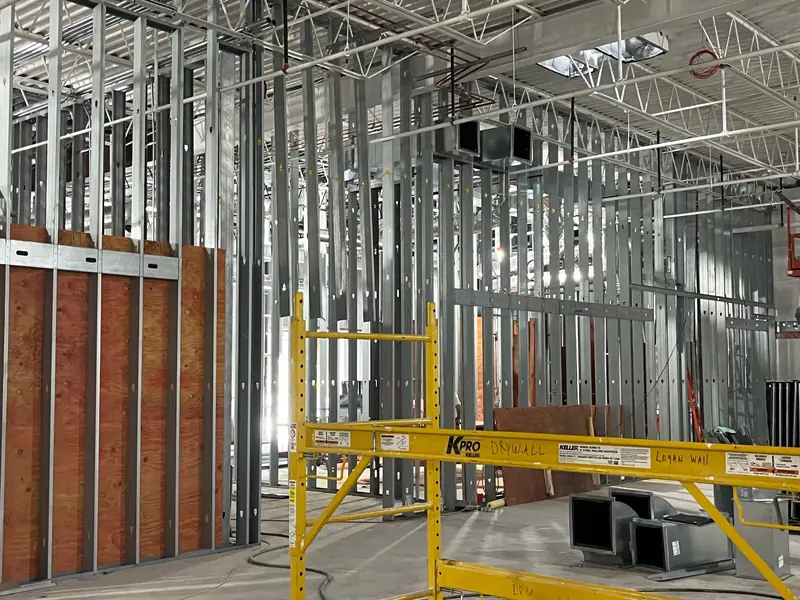
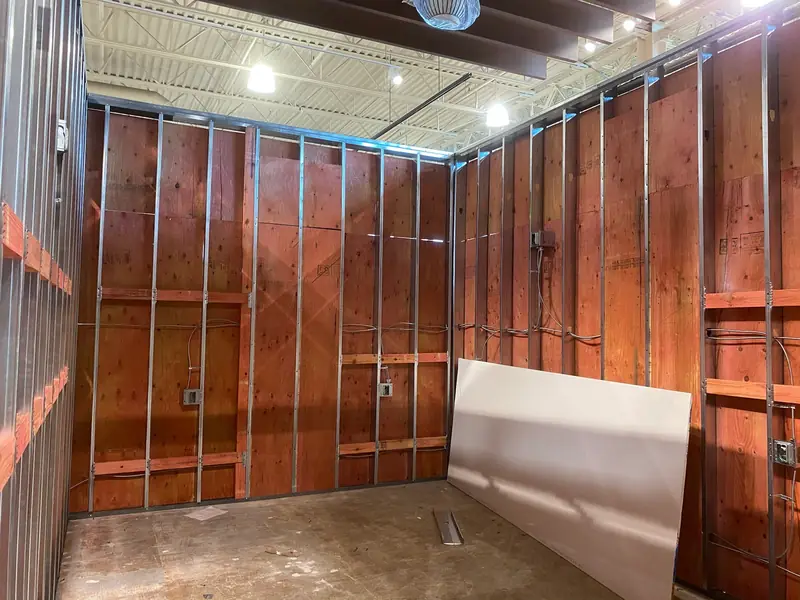
Good walls start with good framing. We lay out from the drawings, frame partitions, soffits and drywall ceilings, and set the blocking and backing the other trades need, so board goes up flat and doors hang true.
Typical projects
On the job
FAQ
Yes. Send the drawings and specs with your bid request and we'll price the framing scope from them, along with any questions we need answered before we start.
Yes. In-wall blocking and backing for fixtures, casework and equipment can be part of the framing scope. Call it out in your bid request and we'll include it.
Yes. Most of our jobs include framing, board and finish, which keeps one crew accountable for the whole wall.
Request a bid
Send the plans and your bid date. You'll hear back from the owner, not a call center.