
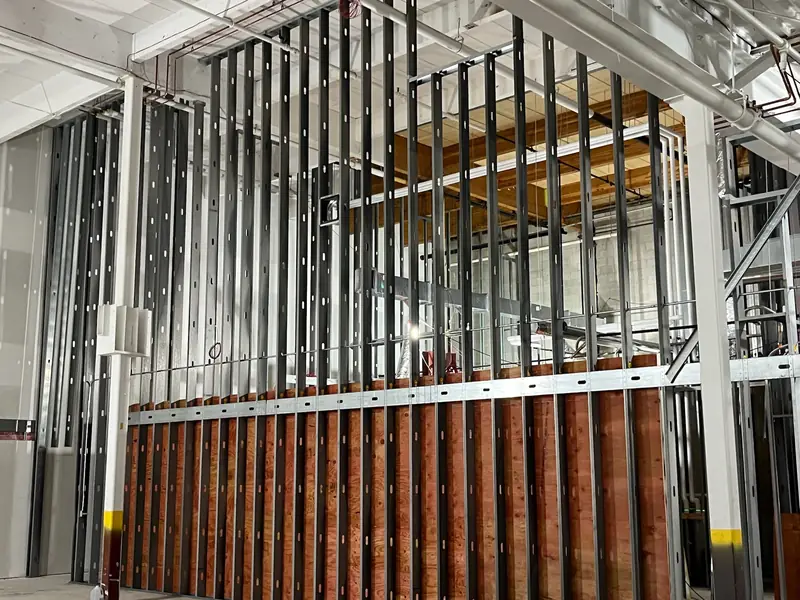
Ross Dress for Less
Store renovation
- Retail
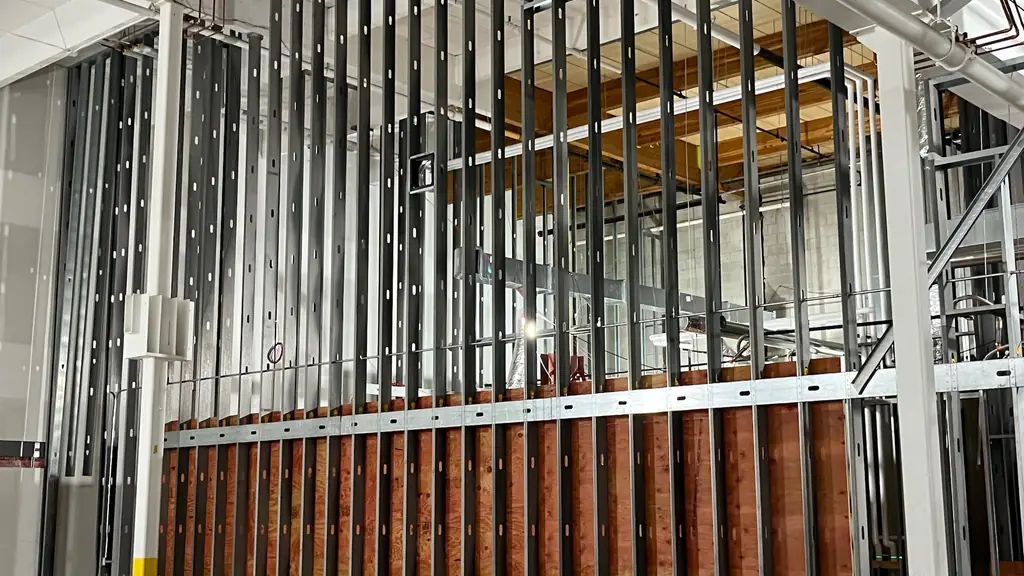
Commercial interiors contractor
Metal stud framing, drywall & finishing, acoustical ceilings and FRP for general contractors and property managers.
Please confirm these: licensed & insured, and whether you'd like a projects-completed count here (and the number).
The logo in the black header is the regular logo, so only its outline shows. A reversed version for dark backgrounds (white letters, SVG) would make it pop.
What we do
Most jobs include more than one. We also handle interior demolition, finish carpentry, door frames, doors and hardware.
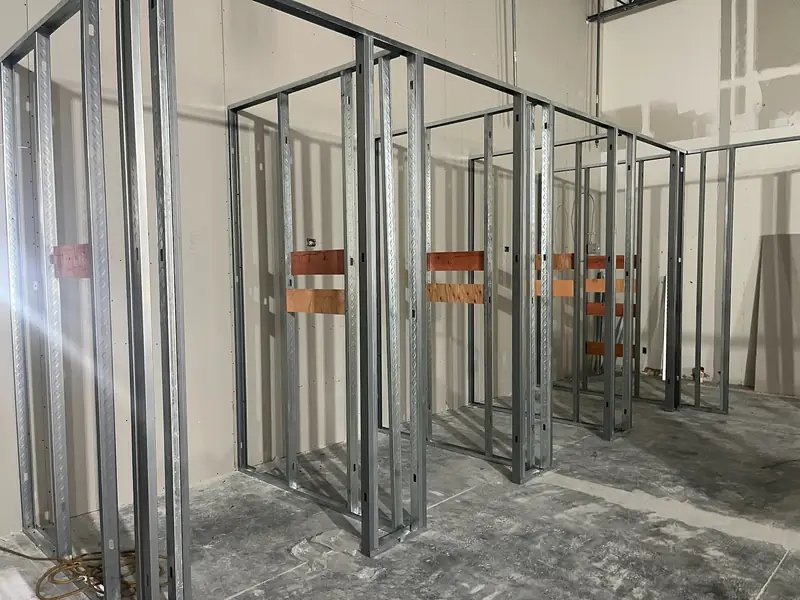
Partitions, soffits, bulkheads and ceiling framing, laid out to plan and built straight and plumb.
Learn more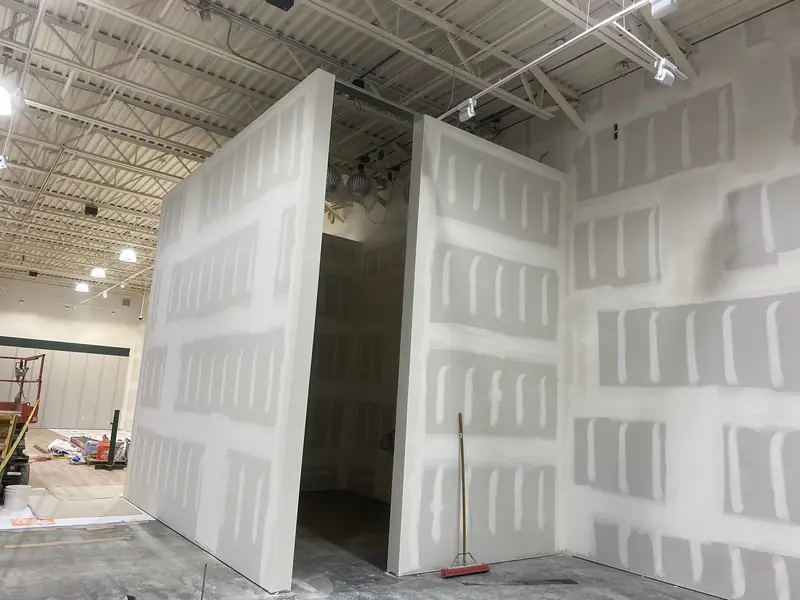
Hanging, taping and finishing to the level the specs call for, including fire-rated assemblies.
Learn more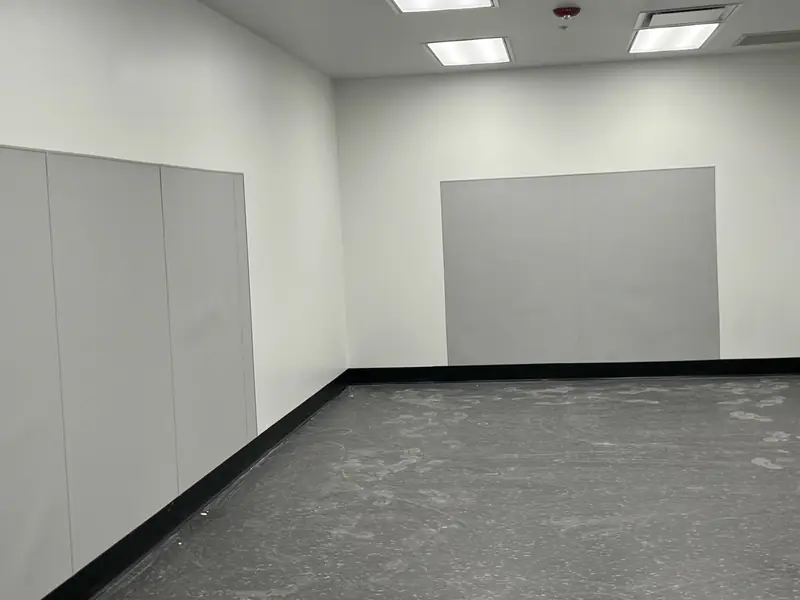
ACT grid and tile laid out clean and coordinated with lights, diffusers and sprinkler heads, plus drywall ceilings.
Learn more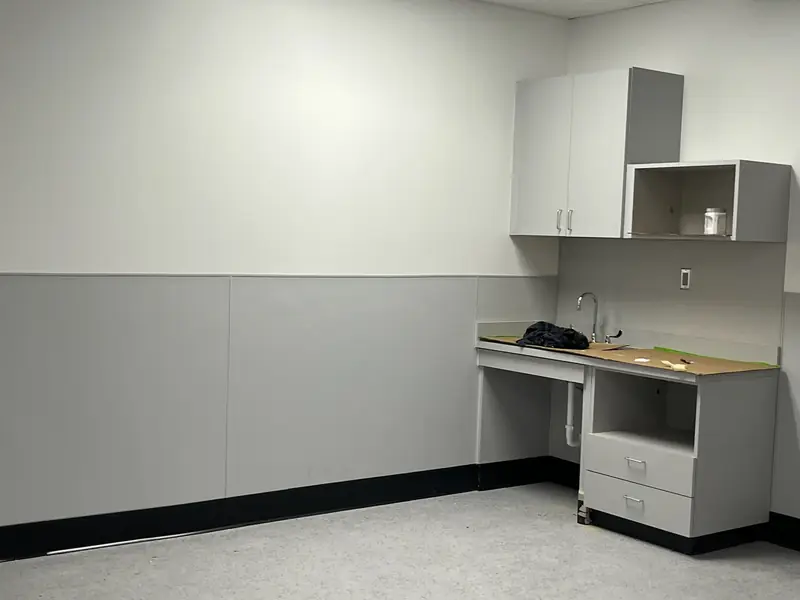
Fiberglass reinforced panels for kitchens, restrooms, healthcare and food service, with tight seams and clean trim.
Learn moreFeatured projects
Retail build-outs and remodels, from first stud to finished wall.
For each project, send the city, approximate size and the GC's name (if they're OK being listed). Each one shows up automatically once added.
Store renovation
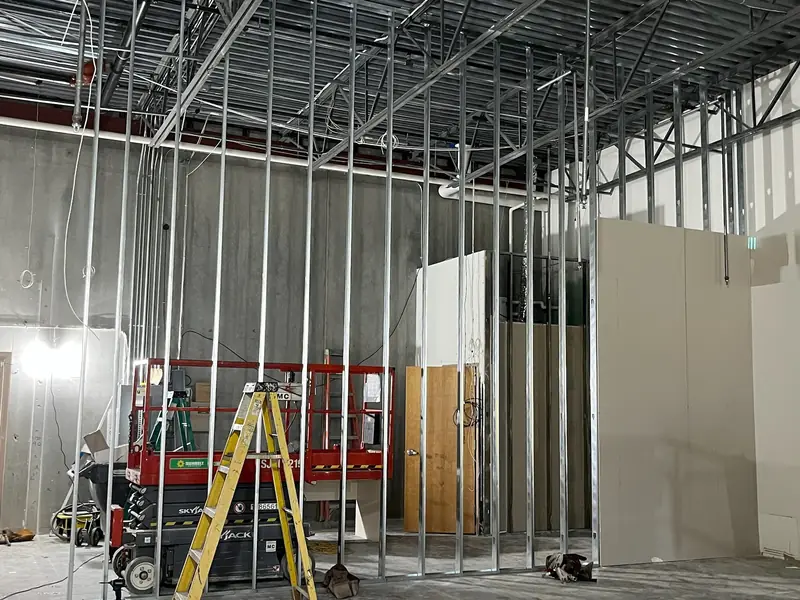
Outlet mall store build-out
Large-format retail remodel
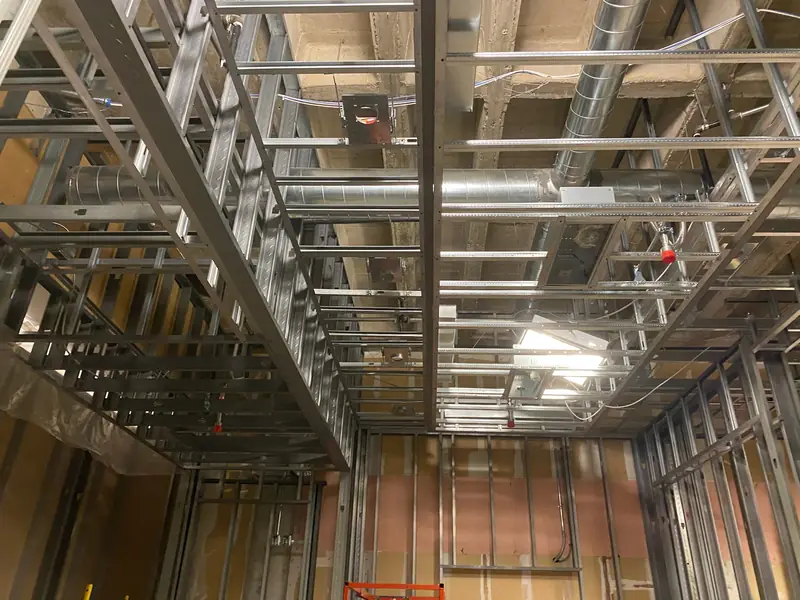
Showroom build-out
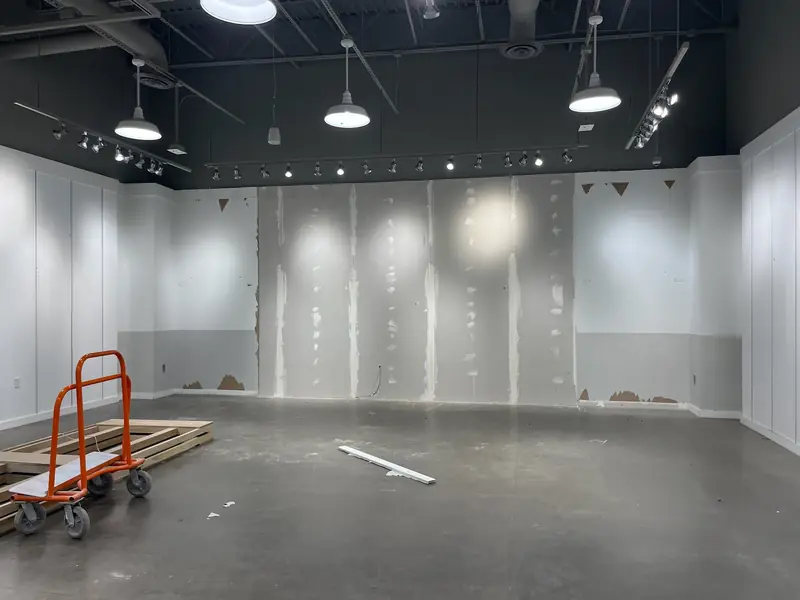 Before
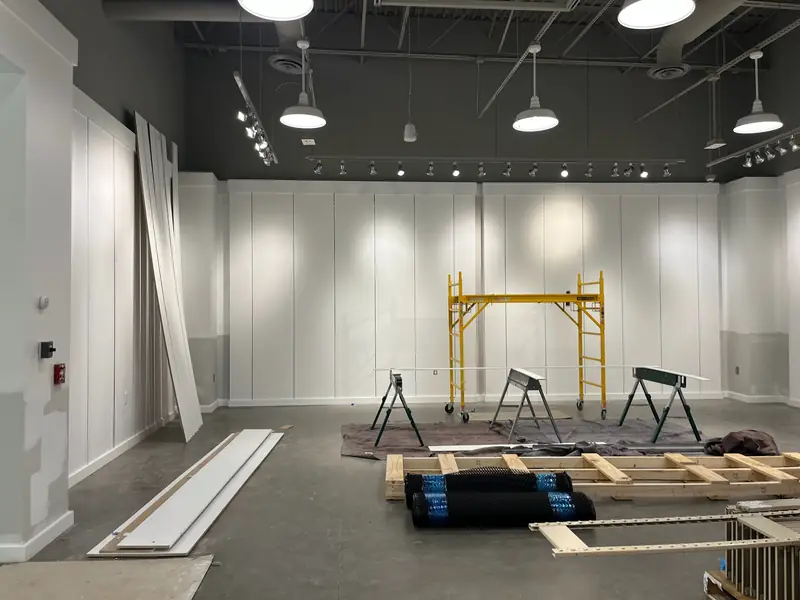 After
AfterWhy Logan
What GCs and property managers get when they hire us.
No estimators or project managers in between. The person pricing your job is the person accountable for it.
Scope, inclusions and exclusions spelled out, so you can level bids without a round of follow-up calls.
We plan around your schedule and the other trades, and we're there the day we said we'd be.
Materials staged, debris handled and work areas left the way the next trade needs them.
Straight framing, flat board and clean handoffs make paint, flooring and fixtures go faster.
Framing, board, finish, ceilings and FRP from one sub, so nothing falls between scopes.
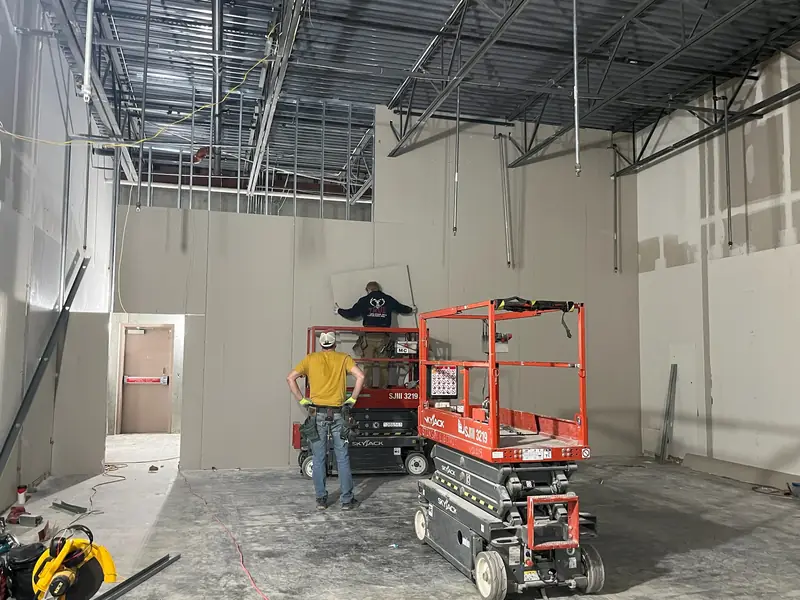
Please send a photo of Chris on a jobsite for this spot.
Owner-operated
Logan Wall Systems is owned and run by Chris Logan, who has 28 years in commercial interiors and has run the company for 22.
When you send plans, Chris is the one reviewing them. When the schedule moves, Chris is the one you call. No sales team, no handoffs. Just a crew that knows the trade and an owner who stands behind the work.
We'd love a few sentences from Chris: how the company started, what kind of work Logan is known for, and what GCs can count on.
How it works
Five steps, the same on every job.
Drawings, specs and your bid due date, through the bid form or a plan-room link.
A clear number with scope spelled out, and a site walk when the job calls for one.
We lock in dates around your schedule and the trades before and after us.
Framing, board, finish, ceilings and FRP, with the owner on the job.
We work the punch list until it's done and leave the space ready to turn over.
Request a bid
Send the plans and your bid date. You'll hear back from the owner, not a call center.